Molding Insert Machining Precision Control Methods and Standards
Mold inserts are core forming components of injection molds, which directly determine the dimensional accuracy, surface quality and molding stability of finished plastic products. Widely adopted in injection molds, die?casting molds and stamping dies, mold inserts feature delicate structures, high fitting precision requirements and frequent replacement. Deviations in insert machining accuracy will trigger a series of defects including flash, sink marks, dimensional out?of?tolerance and difficult demolding. Systematic precision control and standardized execution specifications serve as critical guarantees for mold quality and service life.
1. Pre?process Standardized Control to Avoid Initial Precision Errors
Precision control for mold inserts emphasizes source prevention. Standardized drawing review and process planning effectively eliminate basic accuracy deviations before machining. Technical drawings shall be fully checked for dimensions, tolerance values, fitting clearances, surface roughness and geometric tolerances. Special attention shall be paid to special structures such as tiny holes and thin ribs to rule out drawing marking conflicts. Custom machining routes shall be formulated according to insert material, structural complexity and overall dimension. The standard workflow follows rough machining, heat treatment, finish machining, precision grinding and polishing. For thin?wall and sharp?corner inserts prone to deformation, cutting parameters shall be optimized to reduce internal stress and workpiece distortion. Raw material flatness, hardness and reference datum shall be inspected strictly. Material deformation and uneven material properties shall be rejected to avoid subsequent precision failure.
2. In?process Fine Control to Stabilize Real?time Machining Accuracy
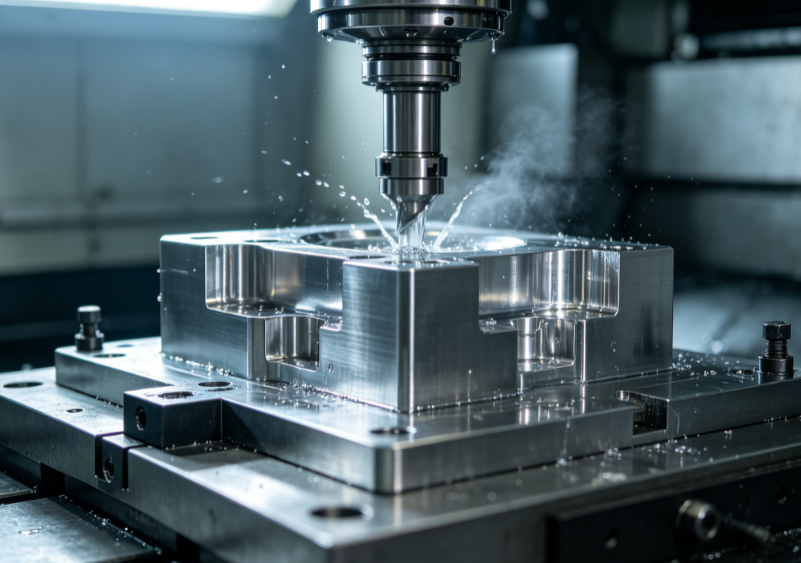
Equipment, operation and working procedures shall be managed comprehensively during machining. CNC equipment, wire?cutting machines and grinding machines require regular calibration on spindle run?out, guide?way parallelism and positioning accuracy to prevent equipment precision drift. Workpiece clamping shall keep uniform stress and correct datum alignment. Improper clamping offset and deformation will introduce invisible errors. A reasonable allowance ranging from 0.2?mm to 0.5?mm shall be reserved after rough cutting. Deformation caused by excessive cutting depth shall be avoided. Intermediate inspection shall be implemented after each key working step. Overall dimensions shall be verified after rough machining, and deformation shall be corrected after heat treatment. Complex curved inserts shall be measured by coordinate measuring machines, and machining parameters shall be adjusted timely to confine processing errors within allowable ranges.
3. Finished?product Inspection Control for Final Quality Assurance
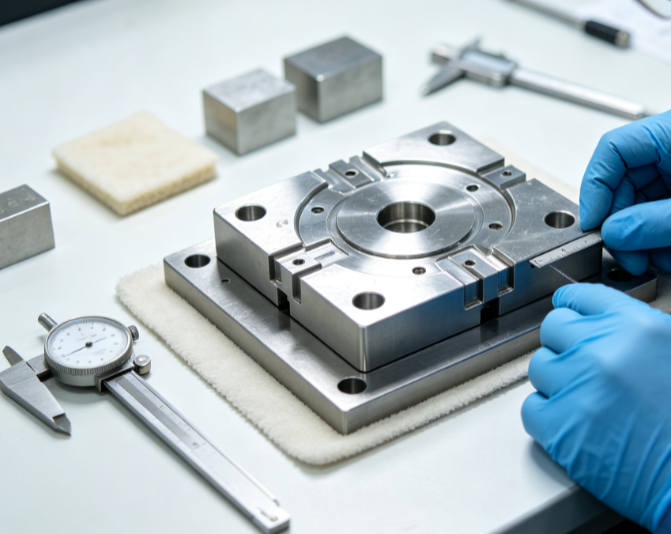
Final inspection covers dimensional tolerance, geometric tolerance, surface finish and assembly fitting performance. General dimensional tolerance for conventional mold inserts shall be controlled within ±0.005?mm. Critical forming surfaces shall reach ±0.003?mm, and precision tiny structures shall keep tolerance below ±0.002?mm. For geometric tolerance indexes, flatness and straightness shall not exceed 0.003?mm, while perpendicularity and parallelism shall be kept under 0.005?mm. Contour deviation for curved surfaces shall be limited to 0.008?mm. Forming surface roughness shall reach Ra0.8?μm or lower, and fitting surface roughness shall be controlled below Ra1.6?μm. Tool marks, scratches and edge chipping are not permitted. Trial assembly between inserts and mold cavity shall be carried out to guarantee uniform fitting clearance without jamming or shifting.
4. Post?processing Maintenance and Process Review for Long?term Precision Stability
Finished inserts shall be numbered and stored in dust?proof and collision?proof conditions to prevent scratching and deformation during handling. Defect data including dimensional deviation and fitting failure shall be collected for batch process review. Machining parameters, equipment calibration cycles and operating specifications shall be optimized accordingly. Worn cutting tools shall be replaced periodically to avoid surface texture defects caused by tool abrasion. Continuous optimization effectively lowers precision reject ratio in mass production.
Summary
Precision control of mold inserts runs through pre?process planning, in?process monitoring, finished?part inspection and daily maintenance. Source prevention reduces initial errors, fine in?process control stabilizes machining quality, and standardized inspection prevents defective parts from entering assembly. Continuous review and maintenance further improve long?term consistency of insert precision. Strict implementation of above control methods improves fitting performance and durability of mold inserts, reduces mold rework and debugging cost, and supports stable mass production of high?precision molded products.